
There’s a house in Iceland that you almost can’t see. Designed by architecture studio KRADS, it sits on a densely overgrown hill above Lake Þingvallavatn, its moss-covered roof sloping with the hillside in three staggered planes. The old pine trees around it were left untouched. The structure doesn’t impose itself on the landscape — it becomes part of it. Standing at the water’s edge looking up, you’d be forgiven for missing it entirely.
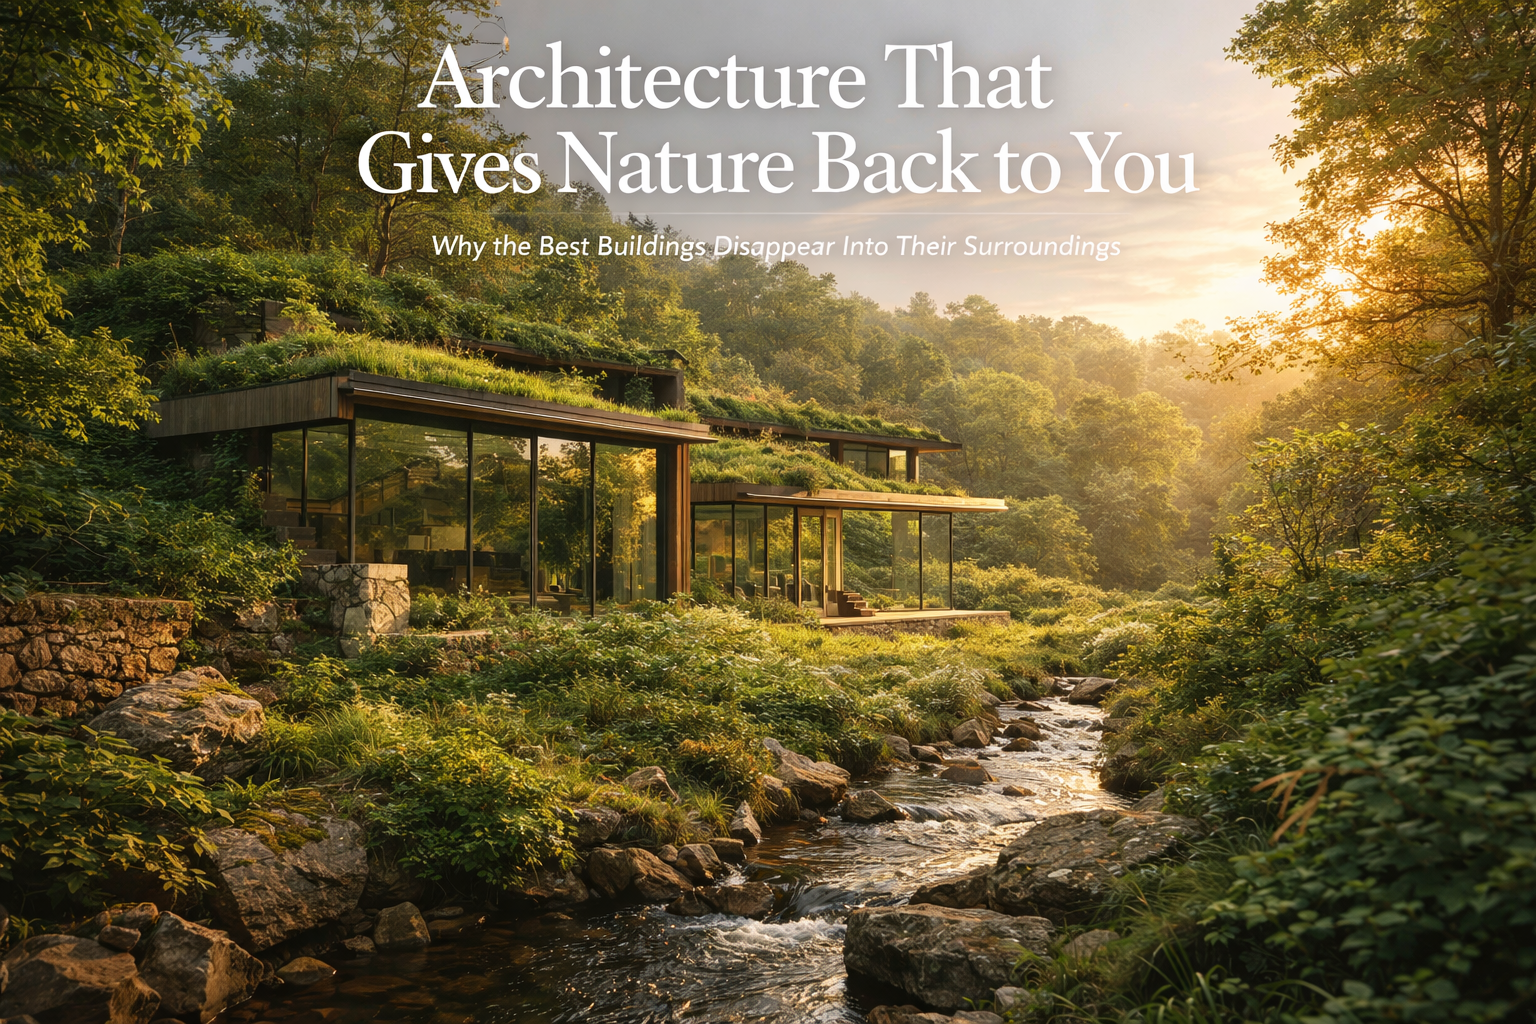
That invisibility is the point. And understanding why it matters is the beginning of understanding what genuinely great architecture actually is.
Most people have been taught to think of beautiful buildings as things that stand out. Gleaming towers, bold facades, dramatic cantilevers over ravines. There’s nothing wrong with ambition. But there’s a quieter, more enduring tradition in architecture — one that asks not «how do we make this building impressive?» but «how do we make this place better than we found it?» That tradition is having a significant moment. And it’s reshaping how the best architects, clients, and communities think about what they’re actually building.
What It Means When a Building «Gives Natural Beauty»
The phrase sounds almost too simple. But unpack it slowly and it opens into something profound.
Buildings have historically done one of three things to their natural context: they’ve competed with it, ignored it, or honored it. The vast majority of construction over the last century fell into the first two categories. Concrete apartment blocks that turn their backs on rivers. Shopping centers that pave over wetlands. Office parks dropped into countryside with no relationship to what was there before.
The buildings that endure — the ones that people return to, photograph obsessively, write about decades later — almost universally fall into the third category. They honor their context. They read the landscape before they touch it. They ask what the site is already offering before they decide what to add.
The Science Behind Why This Approach Feels Right
Humans don’t just prefer nature aesthetically — we’re neurologically wired for it. Harvard biologist Edward O. Wilson coined the term biophilia in 1984 to describe this innate attraction. His core argument was that humans evolved over hundreds of thousands of years in close relationship with the natural world, and that our nervous systems still carry the imprints of that relationship. We calm down near water. We breathe more slowly under trees. We concentrate better in spaces with natural light and natural materials. These aren’t feelings — they’re measurable physiological responses.
Research published in the International Journal of Environmental Research and Public Health found that biophilic elements in built environments — plants, water, natural light, natural materials — are consistently associated with improvements in well-being, mental health, and cognitive performance. A 15% improvement in well-being, a 6% increase in productivity, and a 15% boost in creativity have been documented in workplaces designed with nature-integration principles in mind.
These numbers are significant because they rebut one of the persistent myths about nature-integrated architecture: that it’s a luxury preference, something for retreats and wealthy rural homes but impractical for the real world of offices, schools, and housing. The data doesn’t support that. Natural light, views of greenery, natural material surfaces, and good air circulation — the core ingredients of biophilic design — are not expensive. What they require is intention from the start, not retrofit after the fact.
Materials: The Foundation of Everything
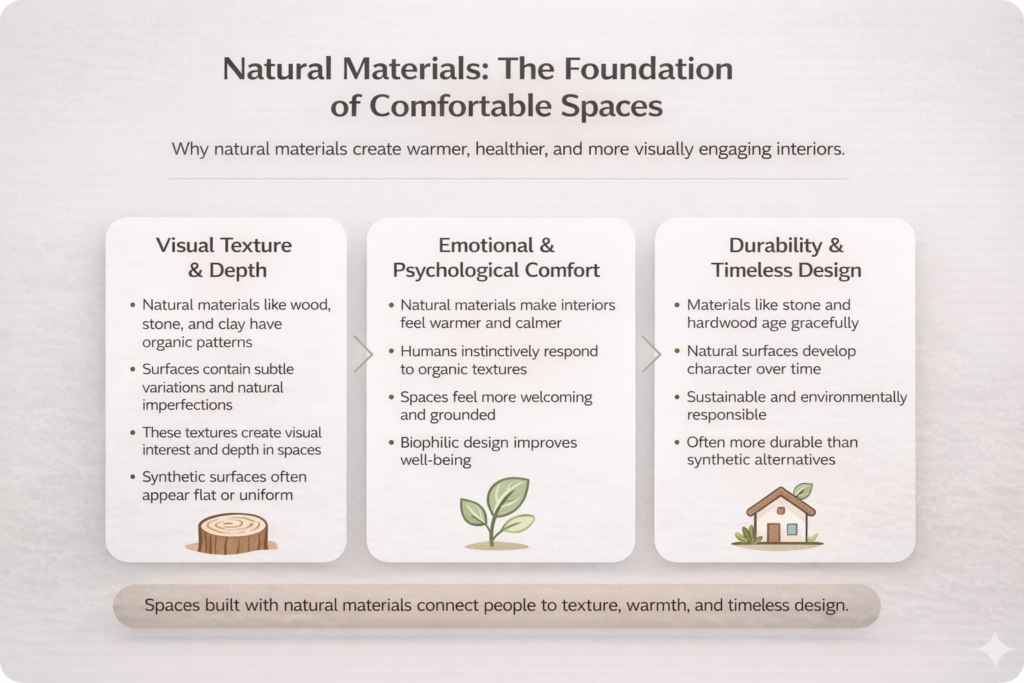
Walk into a space built primarily from concrete and steel, and walk into one built from stone, timber, and clay. Most people will tell you the second feels warmer, calmer, and more welcoming — even if the lighting and proportions are identical. This isn’t imagination. It’s response.
Natural materials carry what might be called visual richness. Wood grain, stone texture, the slight irregularity of hand-laid brick — these surfaces reward close inspection in ways that smooth, homogeneous surfaces don’t. Our eyes are designed to read variation, pattern, and depth. Natural materials provide that effortlessly. Synthetic materials often don’t.
Beyond perception, natural materials behave differently in time. Timber develops a patina. Stone absorbs warmth and releases it slowly. Bamboo walls flex slightly in humidity. These materials are alive in a way that composites aren’t. They age honestly, connecting the building to the passage of seasons and years in a way that feel meaningful rather than like decline.
Choosing raw and minimally processed materials is also one of the most direct routes to environmental sustainability. The embodied carbon in stone quarried nearby is a fraction of that in concrete manufactured and shipped across continents. The thermal properties of a thick stone wall — its ability to regulate interior temperature through thermal mass — can reduce heating and cooling loads significantly, without mechanical systems doing all the work.
Color choice follows naturally. Earth-toned palettes — the ochres, clay reds, slate grays, forest greens, and sand creams found in landscape — don’t compete visually with their context. They allow buildings to recede into the terrain rather than standing against it, and they age well as the surrounding vegetation changes across seasons.
Light as a Design Material
One of the most consistently underestimated elements in architecture is natural light — not just its presence, but its behavior across a day, a season, a year.
Luis Barragán, the Mexican modernist architect, was perhaps its greatest manipulator. He built walls specifically to catch the changing quality of light through a day, turning ordinary stone surfaces into something that felt almost theatrical. The light in a Barragán space is not ambient — it’s active, moving, almost tactile. It makes you aware of time in a way that artificial illumination never does.
The principle doesn’t require his level of mastery to be meaningful. Positioning a building’s main living spaces to face south (in the northern hemisphere) gives occupants warm morning sun and long afternoon light. A north-facing studio gets cool, consistent, shadow-free illumination perfect for focused work. A deep roof overhang on a west-facing wall cuts the harsh late-afternoon sun while still allowing diffuse light through. These are ancient solutions — they appear in vernacular architecture all over the world because they work. Modern architecture abandoned many of them in the rush toward glass-curtain facades and mechanical climate control. The most interesting contemporary work is bringing them back.
Skylights, light wells, and courtyard configurations create vertical light that moves through a building as the sun travels. In a deep-plan house or office, a central courtyard doesn’t just provide ventilation — it becomes a living clock, marking the hour through the angle and quality of light that falls into it. This connection between interior experience and exterior time is one of the things that makes occupants feel genuinely at home rather than merely housed.
Site Analysis: The Step That Changes Everything
A conversation about architecture and natural beauty has to include honest discussion of site analysis, because nothing else in the design process matters as much. Get the site analysis wrong and every subsequent decision compounds the error.
Serious site analysis involves reading sun and shadow patterns across all seasons — not just summer. It means understanding prevailing wind direction and how the building’s orientation and form can either funnel breezes for cooling or block them for shelter, depending on climate. It means mapping existing vegetation, identifying which trees should be protected, and understanding the drainage patterns that will determine where water moves across the site when it rains. It means knowing the geology — not just for structural purposes but for material possibilities, since locally quarried stone or clay often offers both the best environmental and aesthetic connection to a place.
It also means understanding the social and cultural landscape. What does the community around this building value about their environment? What existing views or open spaces do neighbors depend on? What scale and character does the surrounding built fabric establish? Great natural architecture doesn’t mean ignoring human context — it means understanding that nature and human community are both part of the same landscape.
Biophilic Design in Practice: What It Actually Looks Like
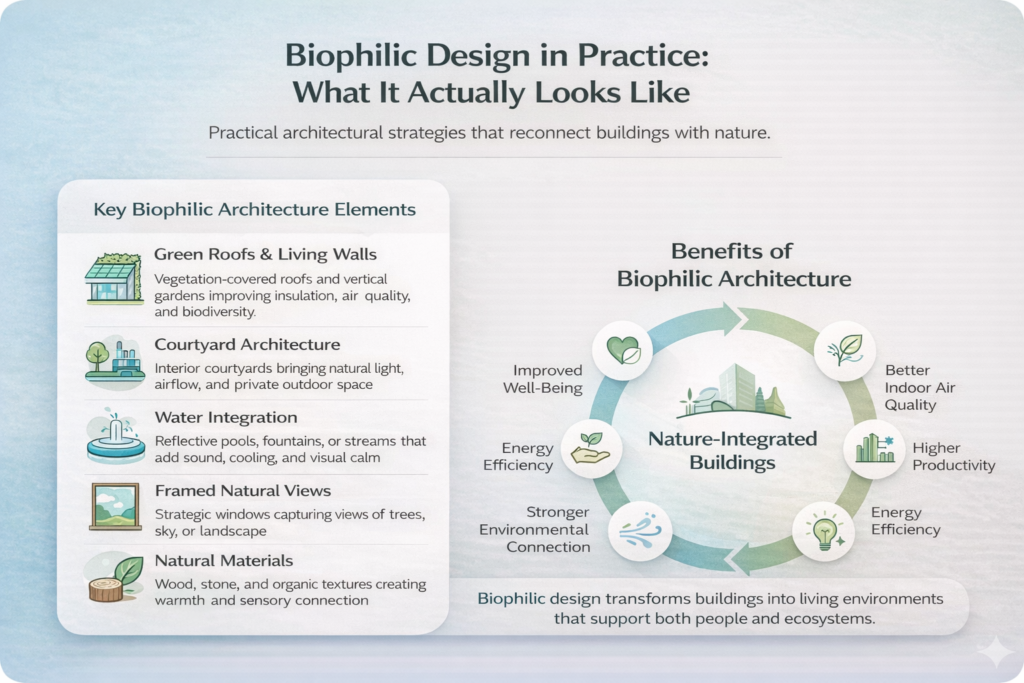
Biophilia in architecture gets discussed often in theoretical terms. But what does it actually produce in built form?
Green roofs and living walls. The grass-covered rooftop is no longer just a Scandinavian novelty — it appears on urban apartment buildings, cultural centers, office blocks, and schools across the world. Beyond their obvious visual quality, green roofs provide insulation, manage stormwater by absorbing rainfall, reduce the urban heat island effect, and create habitat for insects and birds in environments where those are otherwise absent. Living walls — vertical gardens on building facades or interior surfaces — do similar ecological work while dramatically improving air quality and humidity levels indoors.
Courtyard configuration. One of the oldest spatial strategies in architecture, the courtyard remains one of the most effective. It brings light and air into the heart of a building, provides a protected outdoor space with a different microclimate from the street, and creates a visual connection to sky and planting from deep within the plan. The riad houses of Morocco, the haciendas of Latin America, the courtyard complexes of ancient Rome — they all work from the same logic because the logic is simply correct.
Water integration. Water is among the most powerfully evocative natural elements in the built environment. A still pool reflects sky and changes with the weather. Moving water brings sound — one of the most effective ways to mask urban noise without any mechanical intervention. Even a small water feature in a courtyard or at a building’s entrance changes the sensory character of a space in ways that are difficult to achieve through any other means.
Maximized views and visual connection. Buildings positioned to frame views of landscape, water, or sky give occupants a continuous visual link to the natural world even when they’re entirely indoors. Strategic window placement — not just large windows everywhere, but specific openings that capture particular views and reject others — is one of the defining skills in this kind of work. A window that perfectly frames a single tree from a kitchen sink has more value than a full glass wall that presents an undifferentiated panorama.
Acoustic and sensory design. Most discussions of biophilic design focus on the visual. The full picture includes sound, smell, texture, and temperature. Buildings that allow the sound of wind through leaves, the smell of rain on earth, the warmth of afternoon sun on a stone floor — these spaces connect occupants to seasonal cycles in a way that profoundly affects mood and sense of wellbeing. The best natural architecture is experienced with the whole body, not just the eyes.
The Sustainability Argument: It’s Inseparable Now
Any discussion of architecture and natural beauty in 2025 that doesn’t address sustainability is incomplete. The two things are not separable anymore — ethically, practically, or from a client’s perspective.
Buildings account for approximately 40% of global energy consumption and a similar proportion of carbon emissions. Architecture that integrates natural systems — passive cooling, thermal mass, natural ventilation, daylight optimization, water harvesting — directly addresses this. But beyond the numbers, sustainable design and nature-integrated design share a philosophical root: the conviction that the built environment should work with natural systems rather than override them.
Green certification systems like LEED and BREEAM have made sustainability quantifiable, which is useful for clients and developers. But the architects producing the most interesting nature-integrated work often operate from a more fundamental position: that if you understand your site, choose appropriate materials, optimize orientation, and let natural systems do the work they’re capable of doing, many sustainability outcomes follow without effort. The building doesn’t need complicated mechanical systems because it’s designed to not need them.
This approach also produces buildings that age better. A building that’s thermally comfortable naturally, that uses materials which weather honestly, that has been sited to make the most of prevailing conditions — these don’t become obsolete when energy costs rise or when a mechanical system needs replacement. They improve with time. The garden grows. The timber deepens in color. The stone acquires the kind of character that no new material can replicate.
What Clients Are Actually Asking For Now
Something has shifted in client conversations about architecture over the last decade. The requests have become more specific about experience and less focused on image. Clients are asking more often for homes that feel calm, for offices where people actually want to spend time, for community spaces that draw people together rather than just providing shelter.
This shift reflects a wider cultural reckoning with what built environments are actually doing to people. After years of increasing urbanization, screen dependency, and indoor work, there’s a widespread and growing hunger for contact with natural materials, natural light, and natural surroundings. The architectural response to that hunger — the nature-integrated, biophilic, landscape-responsive approach — isn’t a style trend that will be replaced. It’s a return to something more fundamental about what buildings are for.
It’s worth noting that clients approaching architects about nature-integrated design will often want to understand the digital side of working with a professional firm — contracts, data sharing, and privacy. Reviewing a firm’s website privacy policy is standard due diligence, and for smaller studios building their digital presence, generating a compliant policy is a straightforward way to ensure that client data is handled transparently from the first inquiry.
The Long View: Buildings That Belong
Frank Lloyd Wright, whose thinking about architecture and landscape was decades ahead of its time, said simply: «Study nature, love nature, stay close to nature. It will never fail you.»
The buildings that have never failed the people who live in them, work in them, or pass by them are almost always the ones that took that instruction seriously. They read their landscape before they touched it. They chose materials that belong to their place. They worked with light rather than against it. They left room for nature to grow into and around them over time.
The Alhambra in Granada. The Fallingwater house in Pennsylvania. The rice-straw granaries of Japan. The whitewashed courtyard houses of the Mediterranean. The timber farmsteads of Scandinavia. These buildings look nothing alike, yet they share something essential: they were designed with a deep understanding of where they were, what the land offered, and what the climate demanded. That understanding produced beauty as a natural consequence — not as an afterthought.
That’s not a small ambition. It might be the largest one architecture has ever had.